


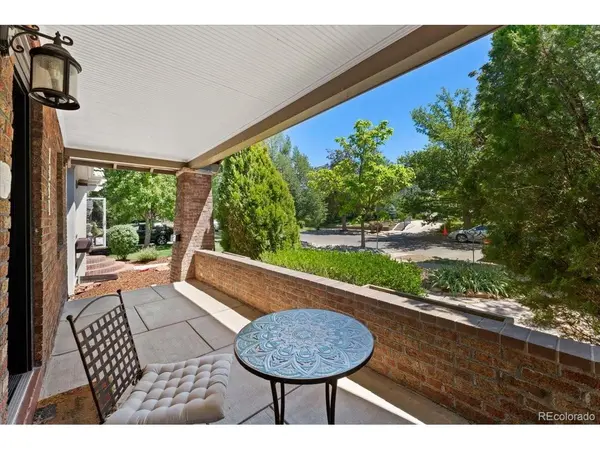

$716,230
$715,000
0.2%For more information regarding the value of a property, please contact us for a free consultation.
4 Beds
2 Baths
1,782 SqFt
SOLD DATE : 07/07/2026
Key Details
Sold Price $716,230
Property Type Single Family Home
Sub Type Single Family Residence
Listing Status Sold
Purchase Type For Sale
Square Footage 1,782 sqft
Subdivision Bellevue West
MLS Listing ID IRE4812414
Sold Date 07/07/26
Style Cottage
Bedrooms 4
Full Baths 1
Three Quarter Bath 1
HOA Y/N No
Year Built 1923
Annual Tax Amount $4,033
Tax Year 2024
Lot Size 4,356 Sqft
Acres 0.1
Property Sub-Type Single Family Residence
Source ires
Property Description
Exceptional Mayfair Craftsman bungalow with over $50,000 of updates and much more! Every detail reflects pride of ownership, with extensive improvements including NEWer triple-pane and garden windows, NEWer roof and decking, NEWer R60 attic insulation, updated basement windows, and numerous thoughtful system and exterior upgrades.Meticulously maintained this 4-bedroom, 2-bath residence offers refined living in one of Denver's most sought-after neighborhoods. The open-concept main level is filled with warmth and charm, featuring hardwood floors, a statement fireplace, and an inviting flow between the living room, dining room, and updated kitchen designed for both everyday comfort and elegant entertaining. Two main-level bedrooms and an updated bath provide flexibility, while the finished lower level offers two additional bedrooms-including a spacious retreat with sitting area-plus a full bath and laundry. Step outside to a private backyard sanctuary, where mature landscaping, pollinator-friendly gardens, organic herb beds, a pergola-covered patio, and detached garage create an extraordinary outdoor escape. Perfectly positioned on a quiet block near 9+CO, acclaimed dining, parks, Trader Joe's, the museum and zoo, this is a rare opportunity to own a truly special home where craftsmanship, lifestyle, and location align.
Location
State CO
County Denver
Community Bellevue West
Area Metro Denver
Zoning U-SU-C
Rooms
Basement Full, Partially Finished, Built-In Radon
Interior
Interior Features Pantry, Kitchen Island
Heating Forced Air, Baseboard, Electronic Air Filter
Cooling Evaporative Cooling, Ceiling Fan(s)
Fireplaces Type Gas Log, Living Room, One
Appliance Dishwasher, Refrigerator, Washer, Dryer, Disposal, Fire Alarm
Exterior
Parking Features Detached
Garage Spaces 1.0
Fence Fenced
Utilities Available Natural Gas Available, Electricity Available
View Y/N No
Roof Type Fiberglass
Porch Patio, Deck
Garage Yes
Building
Lot Description Outbuildings, Paved
Sewer Public Sewer
Water City
Architectural Style Cottage
Level or Stories One
Structure Type Brick
New Construction false
Schools
Elementary Schools Palmer
Middle Schools Hill
High Schools Denver District 1
School District Denver District 1
Others
Acceptable Financing Cash, Conventional, FHA, VA
Listing Terms Cash, Conventional, FHA, VA
Special Listing Condition Private Owner
Read Less Info
Want to know what your home might be worth? Contact us for a FREE valuation!

Our team is ready to help you sell your home for the highest possible price ASAP

"My job is to find and attract mastery-based agents to the office, protect the culture, and make sure everyone is happy! "